
New Construction - Golf Course - Primary on Main - Eco Friendly
Address
11909 S Besra Ln., Kuna, ID
Price
$ 629,880
Property Attributes
- MLS#99004313
- TypeSingle Family
- Listing Status Active
- CountyAda
- CityKuna
- NeighborhoodMedallion at Valor
- Zip83634
- Style
- Year Built2026
- Price$ 629,880
- Bedrooms4
- Full Bathrooms2
- Half Bathrooms0
- Sqr Footage2152
- Lot Size0.149 Acres
Data Source:
Intermountain MLS (IMLS)
Property Description
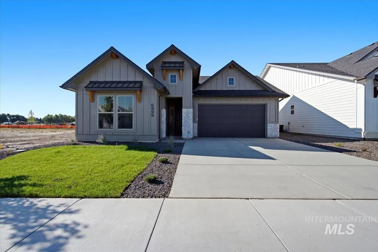
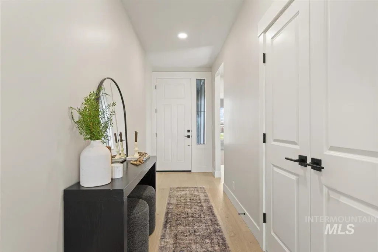
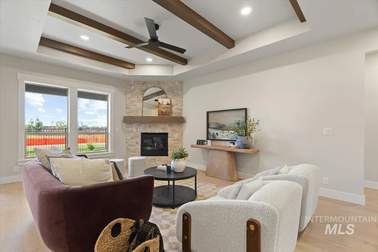
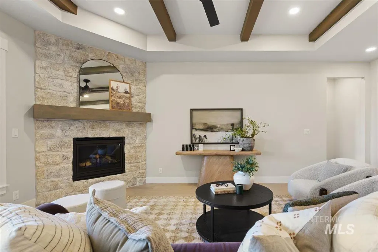
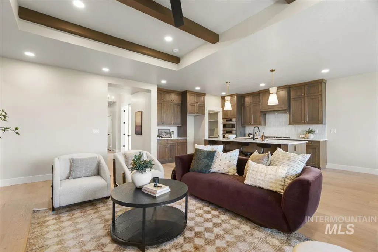
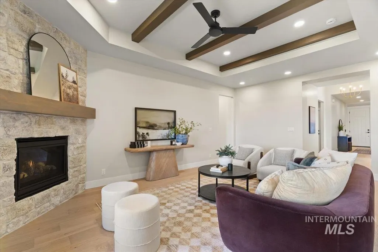
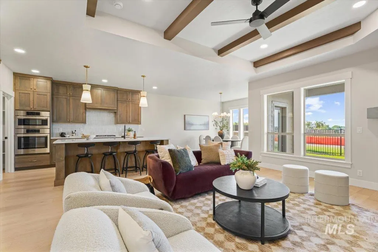
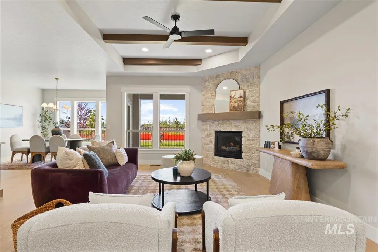
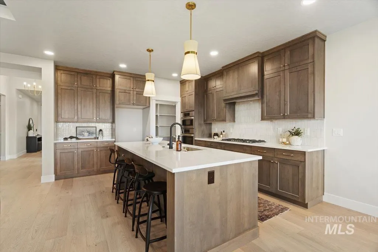
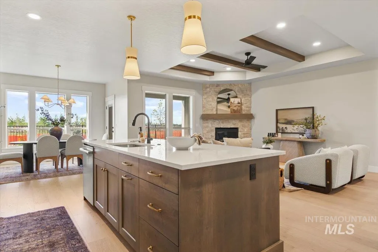
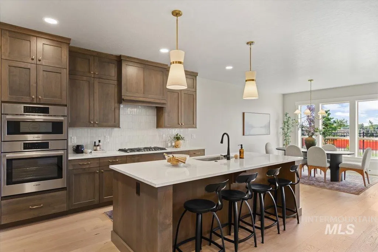
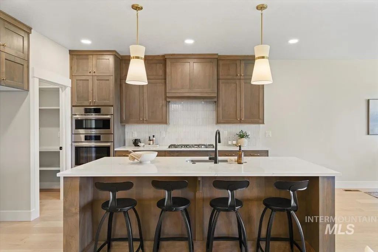
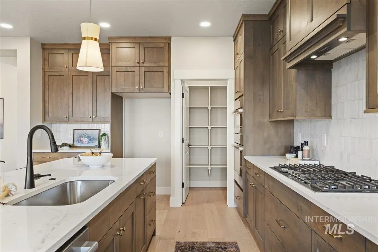
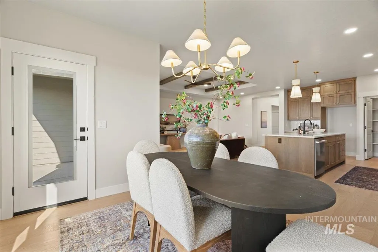
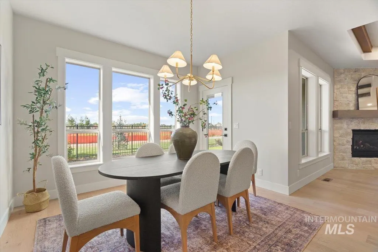
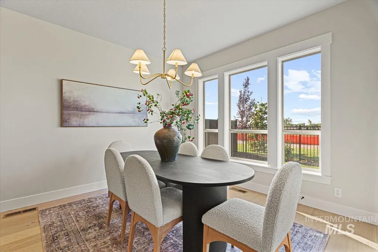
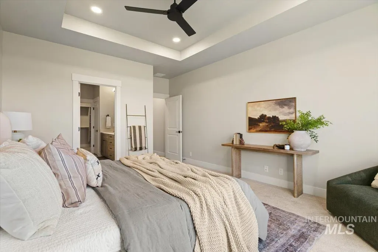
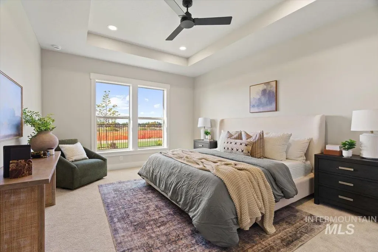
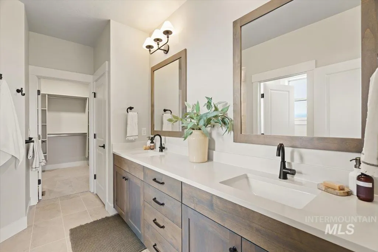
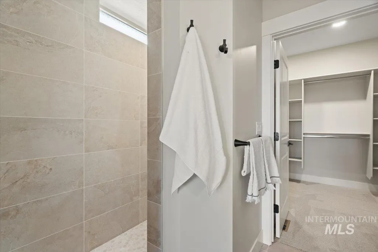
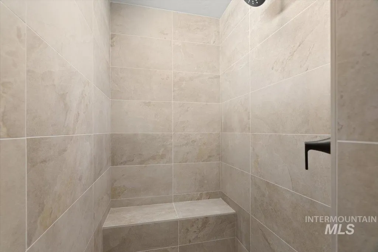
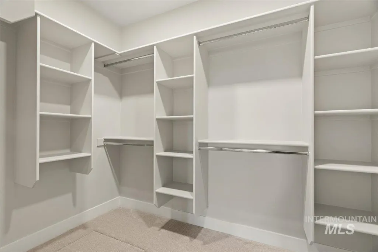
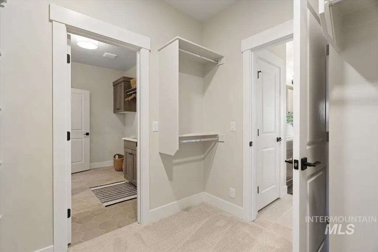
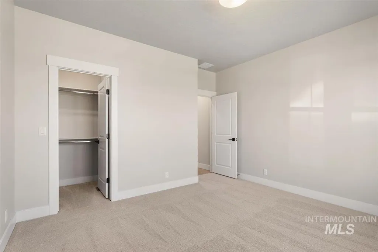
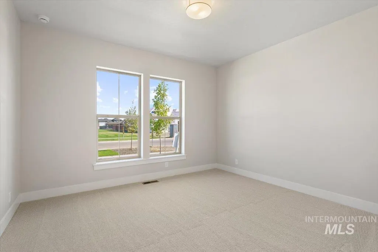
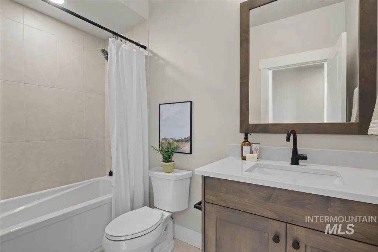
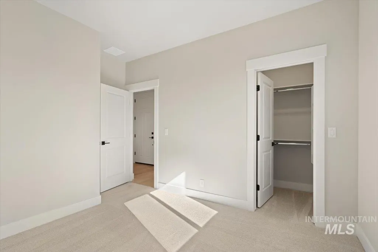
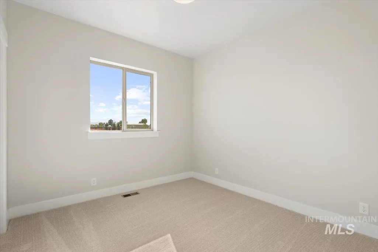
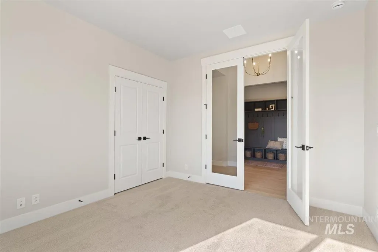
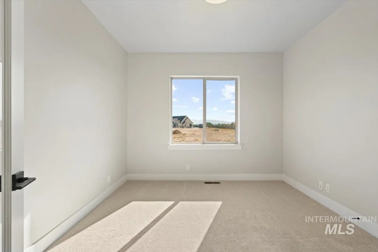
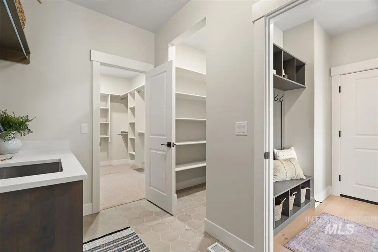
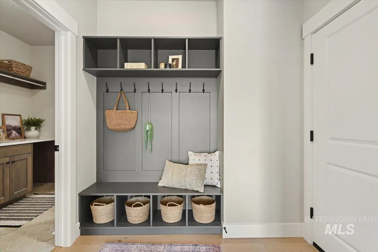
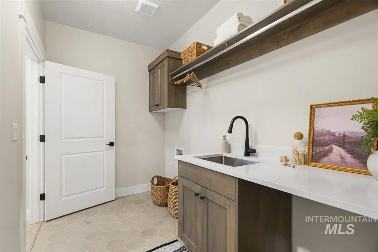
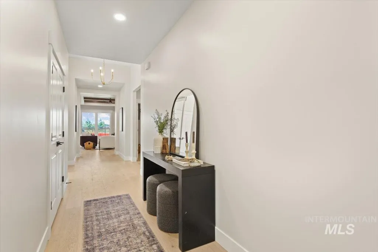
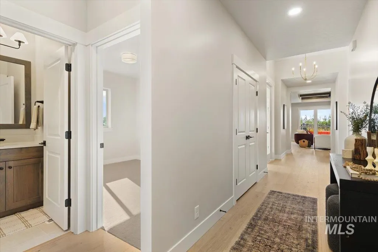
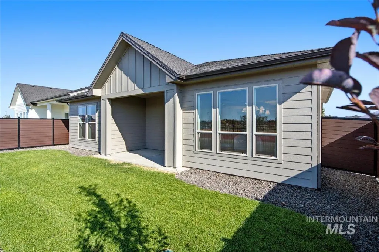
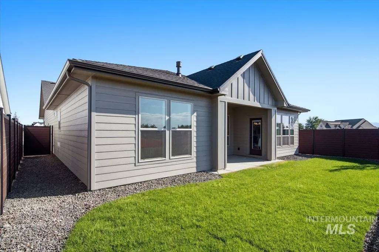
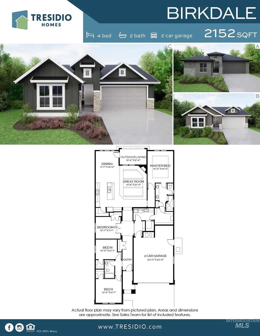
Welcome home to the Birkdale by Tresidio Homes, where spacious living, thoughtful design, and an incredible lifestyle come together! Offering 2,152 sq. ft., 4 bedrooms, 2 baths, and a 2-car garage, this home is designed to make everyday living feel effortless. Step inside to a bright, open-concept great room, kitchen, and dining area that creates a warm and welcoming heart of the home—perfect for morning coffee, cozy evenings, or gathering with the people you love. The private primary suite offers a peaceful retreat at the end of the day, while three additional bedrooms give you plenty of flexibility for family, guests, a home office, or hobbies. Beautiful details and quality craftsmanship throughout showcase the Tresidio Homes standard. Located in the prestigious Valor community, you’ll enjoy 36 holes of championship golf, resort-style pools, clubhouses, fitness facilities, pickleball and tennis courts, walking paths, parks, indoor golf simulators, dining, and more. Come experience the space, comfort, and resort-style living that make the Birkdale feel like home!
| Elementary School | Middle School | High School |
|---|---|---|
| Hubbard Elementary School | Fremont Middle School | Kuna High School |
| Price History | |
|---|---|
| 10/21/2026 | Listed $629,880 |
General Features
| Heating | Forced Air |
|---|---|
| Cooling | Central Air |
| Utilities | Sewer Connected |
| Roof | Composition |
| Appliances | Gas Water Heater |
| HOA Fee | 744.75 |
| Garage Spaces | 2 |
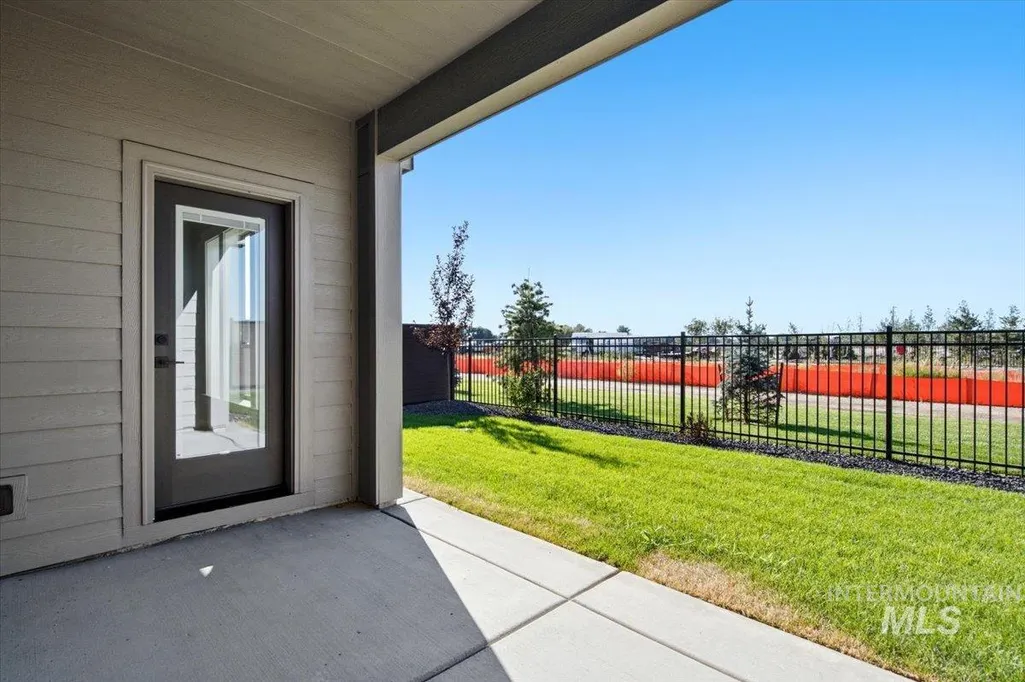
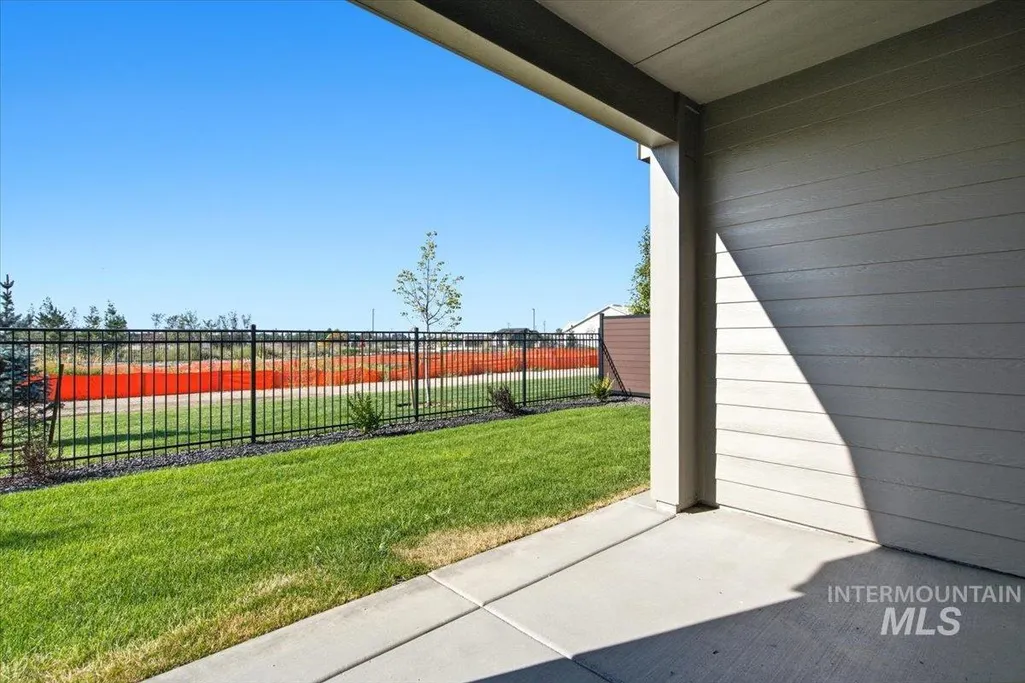
| Patio/Porch Features | Covered Patio/Deck |
| Pool Features | Community |
| Construction Materials | Frame |
| Year Built | 2026 |
| Levels | One |
| Property Subtype | Single Family Residence |
| Tax Year | 2026 |
| Current Use | Single Family |
| Ownership | Fee Simple |
| Waterfront Features | Pond Community |
| Community Features | Gated |
| Assoc Fee Paid Per | Quarterly |
| County | Ada |
| New Construction | true |
| Property Type | Residential |
| HOA | true |
| Attached Garage | true |
| Subdivision Name | Medallion at Valor |
| Garage Y/N | true |
| Status | Active |
| Directions | S on Cloverdale Rd, E on Tiercel Dr, 2nd turn at roundabout onto Tiercel Dr., 1st Left staying on Tiercel Dr., Left on Cabot Cliffs, |
| ModificationTimestamp | 2026-11-06T19:10:00.800Z |
| High School | Kuna |
| City | Kuna |
| High School District | Kuna School District #3 |
| Lot Size Units | Acres |
| Lot Size Square Feet | 6490.44 |
| Carport Y/N | false |
| Listing Terms | Cash |
| Green Building Verification Type | HERS Index Score |
| Elementary School | Hubbard |
| Land Lease Y/N | false |
| Middle/Junior High School | Fremont |
| Virtual Tour | https://www.zillow.com/view-imx/20a049a5-3c53-4604-a473-e56b20f4d3b8?setAttribution=mls&wl=true&initialViewType=pano&utm_source=dashboard |
| Building Area Units | Square Feet |
| Primary Bedroom Level | Main |
| Living Area Units | Square Feet |
| Builder Name | Tresidio Homes |
| Standard Status | Active |
| Middle/Junior School District | Kuna School District #3 |
| Elementary School District | Kuna School District #3 |
| Legal Description | LOT 55 BLK 04 VALOR GOLF VILLAGE SUB NO 04 Valor Golf Village, Subdivision No. 4, Ada County, Instrument # 2025-062861, Book 131, Pages 9-15 |
| LeasableAreaUnits | Square Feet |
| Freehold | IDX |
Interior Features
| Interior Amenities | Bath-Master |
|---|---|
| Flooring | Tile |
| Total Fireplaces | 1 |
| Fireplace Features | One |
| Kitchen Level | Main |
| Air Conditioning Y/N | true |
| Heating Y/N | true |
| Fireplace Y/N | true |
| Above Grade Finished Area | 2152 |
| Total Bedrooms | 4 |
| Main Level Bedrooms | 4 |
| Main Level Bathrooms | 2 |
| Below Grade Finished Area Unit Type | Square Feet |
| LivingAreaSource | Plans |
| Below Grade Finished Area Source | Plans |
| Above Grade Finished Area Source | Plans |
| Above Grade Finished Area Unit Type | Square Feet |
| Total Baths | 2 |
| Primary on Main | 110 |
| Second Bedroom Length | 11 |
| Second Bedroom Width | 10 |
| Bedroom 3 Area | 156 |
| Bedroom 3 Length | 13 |
| Bedroom 3 Width | 12 |
| Bedroom 4 Area | 143 |
| Bedroom 4 Length | 13 |
| Bedroom 4 Width | 11 |
| Primary Bedroom Area | 208 |
| Primary Bedroom Length | 13 |
| Primary Bedroom Width | 16 |
| Bedroom 4 Level | Main |
| Bedroom 3 Level | Main |
| Second Bedroom Level | Main |
Exterior Features
| Fencing | Metal |
|---|---|
| Parking Features | Attached |
| Lot Features | Standard Lot 6000-9999 SF |
| Water Source | City Service |
| Total Parking | 2 |
| Lot Size Area | 0.149 |
| Foundation Details | Crawl Space |
| Building Area Total | 2152 |
| Lot Dimensions | 130x50 |
| Lot Size Acres | 0.149 |
| Covered Spaces | 2 |
Amenities
- Foreclosure
- Views
- Short Sale
- New Construction
- Adult 55+
- Lease To Own
- No HOA Fees
- Furnished
- Primary On Main
- Air Conditioning
- Seller Finance
- Green
- Fixer Upper
- Horse
- Golf
- Fireplace
- Deck
- Garage
- Basement
- Pool
Property vs Single Family Average in 83634
Price
Year Built

 All information deemed reliable but not guaranteed. All properties are subject to prior sale, change or withdrawal. Neither listing broker(s) or information provider(s) shall be responsible for any typographical errors, misinformation, misprints and shall be held totally harmless. Listing(s) information is provided for consumer's personal, non-commercial use and may not be used for any purpose other than to identify prospective properties consumers may be interested in purchasing. The data relating
