
Price Reduction - Golf Course - Primary on Main - Eco Friendly
Address
11435 W Lahinch Lane, Kuna, ID
Price
$ 749,990
Property Attributes
- MLS#99002200
- TypeSingle Family
- Listing Status Active
- CountyAda
- CityKuna
- NeighborhoodMedallion at Valor
- Zip83634
- Style
- Year Built2024
- Taxes$ 2472
- Price$ 749,990
- Bedrooms4
- Full Bathrooms2
- Half Bathrooms0
- Sqr Footage2152
- Lot Size0.144 Acres
Data Source:
Intermountain MLS (IMLS)
Property Description
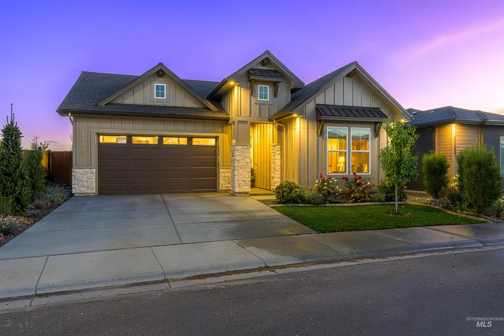
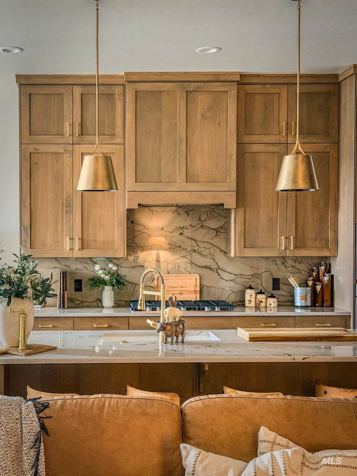
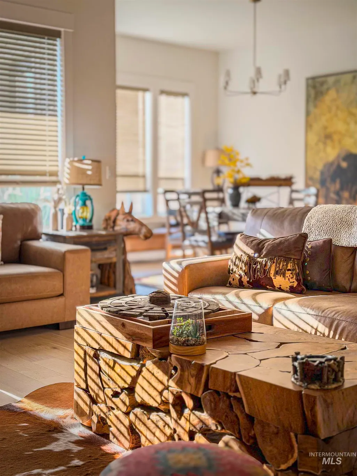
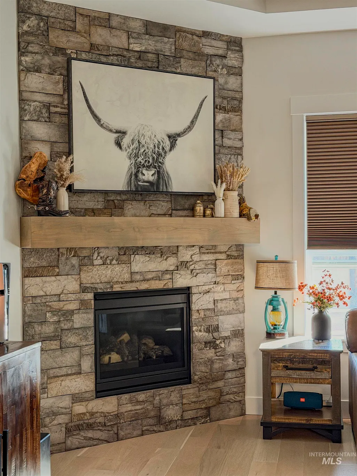
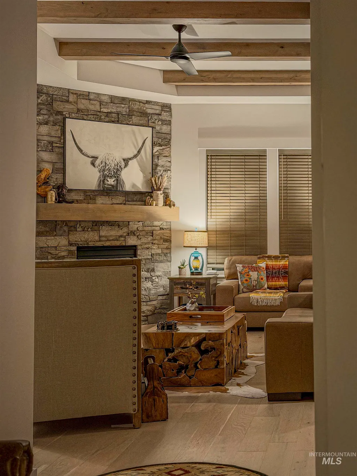
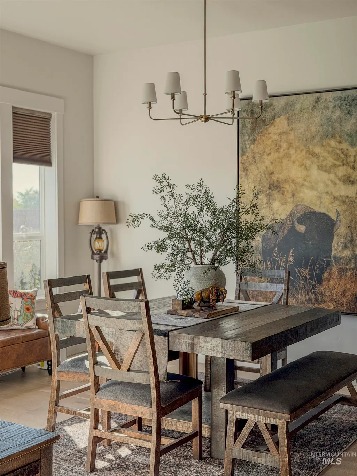
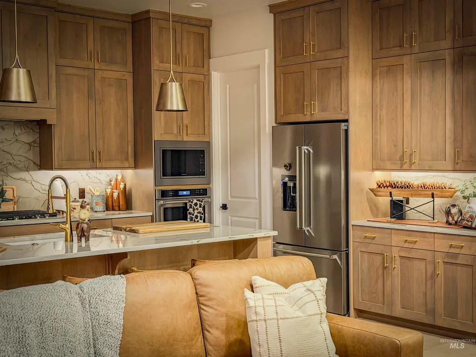
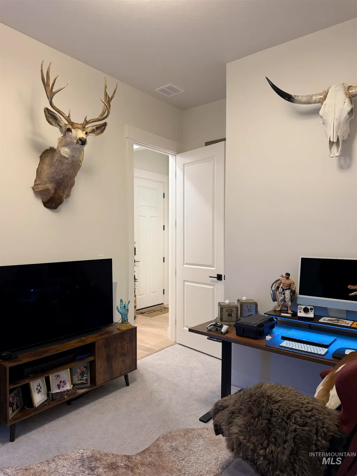
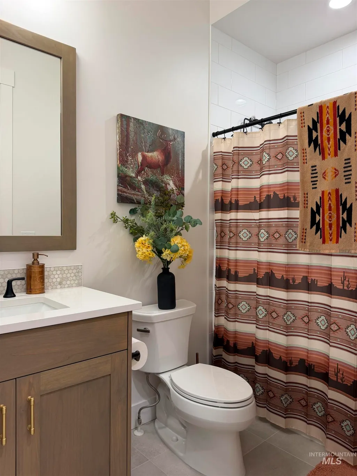
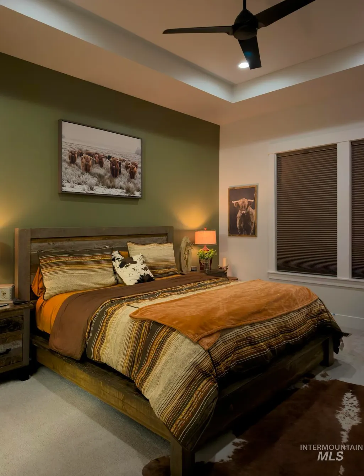
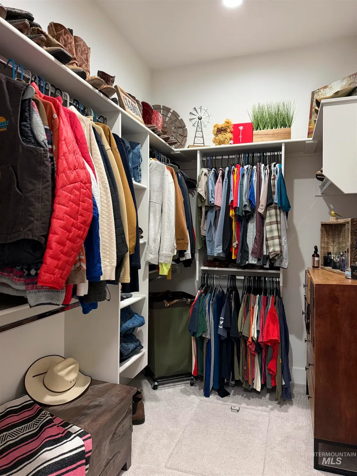
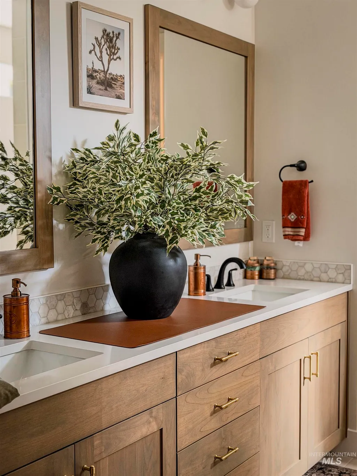
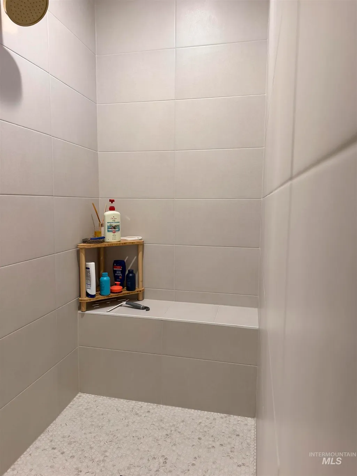
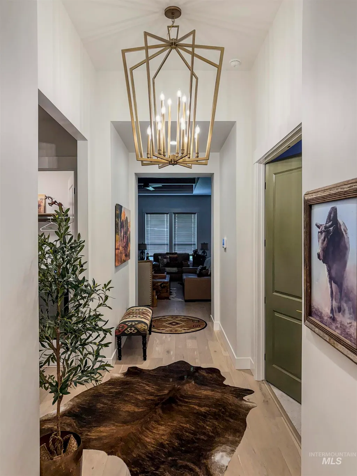
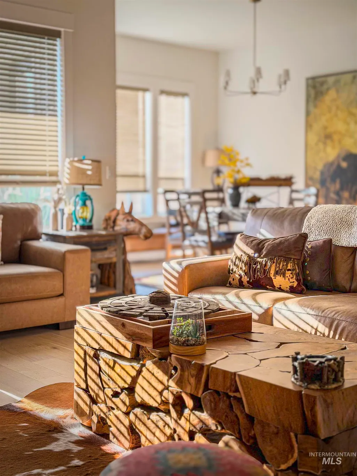
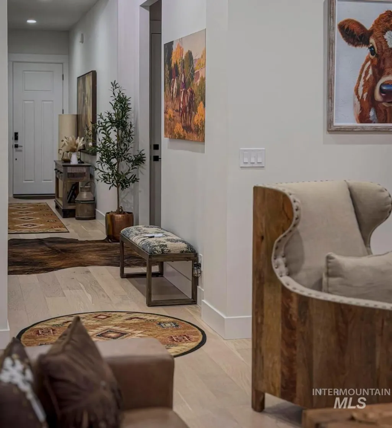
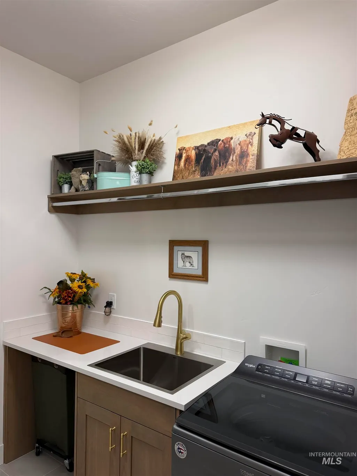
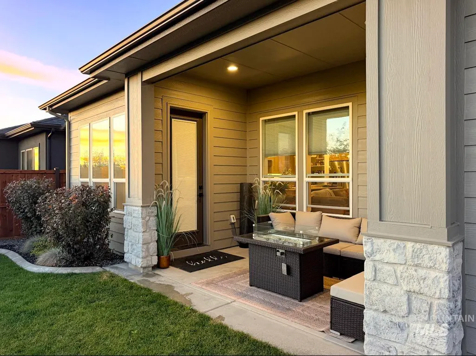
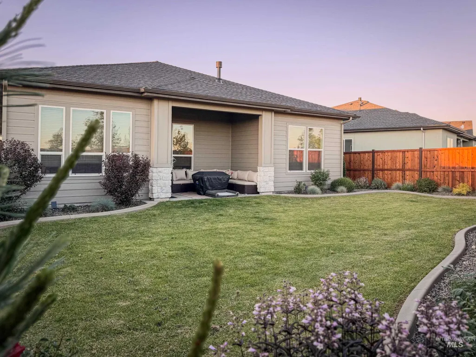
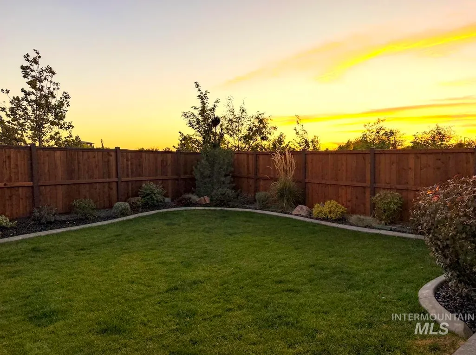
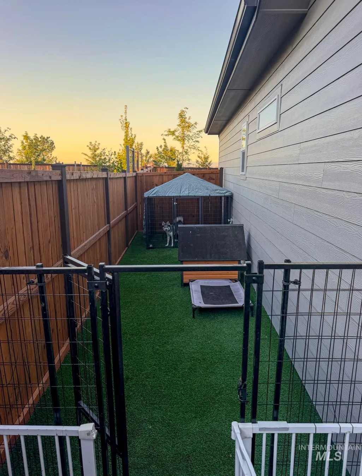
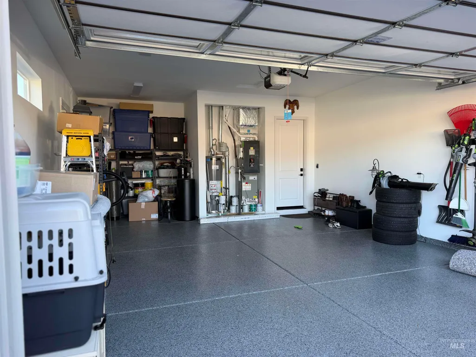
Skip the wait—this upgraded 2024 Tresidio Homes Birkdale in Medallion at Valor is move-in ready. Meticulously maintained, this single-level home offers the feel of new construction with the upgrades already done. Inside: 10-foot ceilings, knotty alder beams, floor-to-ceiling fireplace, upgraded lighting and hardware, ceiling fans, mud bench, Hunter Douglas cellular shades, accent walls, and fresh paint. The fourth bedroom also works well as an office or guest room. The remodeled kitchen features floor-to-ceiling custom Boise River Cabinets, Cosentino Silestone Versailles Ivory quartz, Calacatta Taupe quartzite backsplash, under-cabinet lighting, gas cooktop, upgraded sinks, and gold hardware. Bathrooms feature floor-to-ceiling tiled showers. Outside: fresh exterior paint, new 2026 gutters and upgraded garage door, epoxy garage floor, water softener, concrete curbing, enhanced rear landscaping, and a fenced side-yard dog run with turf. Located in the Valor/Falcon Crest golf-course community near Treasure Valley Social Club and River Six. Attached 2-car garage. No construction wait—just move in and enjoy.
| Elementary School | Middle School | High School |
|---|---|---|
| Silver Trail Elementary School | Kuna Middle School | Kuna High School |
| Price History | |
|---|---|
| 9/30/2026 | Listed $750,000 |
| 10/13/2026 | Listed $749,990 |
General Features
| Heating | Wood |
|---|---|
| Cooling | Central Air |
| Utilities | Sewer Connected |
| Appliances | Microwave |
| HOA Fee | 665.25 |
| Garage Spaces | 2 |
| Construction Materials | Frame |
| Year Built | 2024 |
| Levels | One |
| Property Subtype | Single Family Residence |
| Tax Year | 2025 |
| Current Use | Single Family |
| Ownership | Fee Simple,Fractional Ownership: No |
| Waterfront Features | Pond Community |
| Community Features | Gated |
| Assoc Fee Paid Per | Quarterly |
| County | Ada |
| Property Type | Residential |
| HOA | true |
| Subdivision Name | Medallion at Valor |
| Garage Y/N | true |
| Status | Active |
| Directions | S on Cloverdale, E Tiercel Dr, Continue straight at roundabout, RT on W Teiercel Dr. L Cobot Cliffs to LF on Lahinch Lane |
| ModificationTimestamp | 2026-11-01T19:08:37.000Z |
| High School | Kuna |
| City | Kuna |
| High School District | Kuna School District #3 |
| Lot Size Units | Acres |
| Lot Size Square Feet | 6272.64 |
| Listing Terms | Cash |
| Green Building Verification Type | HERS Index Score |
| Elementary School | Silver Trail |
| Land Lease Y/N | false |
| Tax Annual Amount | 2472.82 |
| Middle/Junior High School | Kuna |
| Building Area Units | Square Feet |
| Primary Bedroom Level | Main |
| Living Area Units | Square Feet |
| Builder Name | TRESIDIO |
| Standard Status | Active |
| Middle/Junior School District | Kuna School District #3 |
| Elementary School District | Kuna School District #3 |
| Legal Description | LOT 12 BLK 02 VALOR GOLF VILLAGE SUB NO 01 |
| LeasableAreaUnits | Square Feet |
| Freehold | IDX |
Interior Features
| Interior Amenities | Bath-Master |
|---|---|
| Flooring | Hardwood |
| Total Fireplaces | 1 |
| Fireplace Features | One |
| Air Conditioning Y/N | true |
| Heating Y/N | true |
| Fireplace Y/N | true |
| Above Grade Finished Area | 2152 |
| Total Bedrooms | 4 |
| Main Level Bedrooms | 4 |
| Main Level Bathrooms | 2 |
| Below Grade Finished Area Unit Type | Square Feet |
| LivingAreaSource | Plans |
| Below Grade Finished Area Source | Plans |
| Above Grade Finished Area Source | Plans |
| Above Grade Finished Area Unit Type | Square Feet |
| Total Baths | 2 |
| Primary on Main | 110 |
| Second Bedroom Length | 11 |
| Second Bedroom Width | 10 |
| Bedroom 3 Area | 156 |
| Bedroom 3 Length | 13 |
| Bedroom 3 Width | 12 |
| Bedroom 4 Area | 143 |
| Bedroom 4 Length | 13 |
| Bedroom 4 Width | 11 |
| Primary Bedroom Area | 208 |
| Primary Bedroom Length | 13 |
| Primary Bedroom Width | 16 |
| Bedroom 5 Level | Main |
| Bedroom 4 Level | Main |
| Bedroom 3 Level | Main |
| Second Bedroom Level | Main |
Exterior Features
| Fencing | Full |
|---|---|
| Parking Features | Finished Driveway |
| Lot Features | Standard Lot 6000-9999 SF |
| Water Source | City Service |
| Total Parking | 2 |
| Lot Size Area | 0.144 |
| Foundation Details | Crawl Space |
| Building Area Total | 2152 |
| Lot Dimensions | 125x57 |
| Lot Size Acres | 0.144 |
| Road Surface Type | Paved |
| Other Parking | Garage: 23 x 20 |
| Covered Spaces | 2 |
| Road Frontage Type | Private Road |
Amenities
- Foreclosure
- Views
- Short Sale
- New Construction
- Adult 55+
- Lease To Own
- No HOA Fees
- Furnished
- Primary On Main
- Air Conditioning
- Seller Finance
- Green
- Fixer Upper
- Horse
- Golf
- Fireplace
- Deck
- Garage
- Basement
- Pool
Property vs Single Family Average in 83634
Price
Taxes
Year Built

 All information deemed reliable but not guaranteed. All properties are subject to prior sale, change or withdrawal. Neither listing broker(s) or information provider(s) shall be responsible for any typographical errors, misinformation, misprints and shall be held totally harmless. Listing(s) information is provided for consumer's personal, non-commercial use and may not be used for any purpose other than to identify prospective properties consumers may be interested in purchasing. The data relating
