
Address
8124 W Thunder Mountain Drive, Boise, ID
Price
$ 725,000
Property Attributes
- MLS#99004086
- TypeSingle Family
- Listing Status Active
- CountyAda
- CityBoise
- NeighborhoodSunset Rim Sub
- Zip83709
- Style
- Year Built1989
- Taxes$ 3469
- Price$ 725,000
- Bedrooms4
- Full Bathrooms3
- Half Bathrooms0
- Sqr Footage2889
- Lot Size0.34 Acres
Data Source:
Intermountain MLS (IMLS)
Property Description
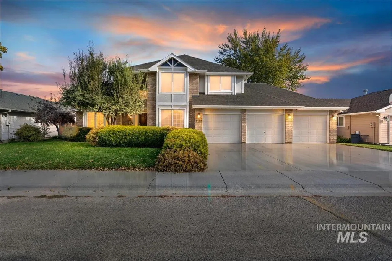
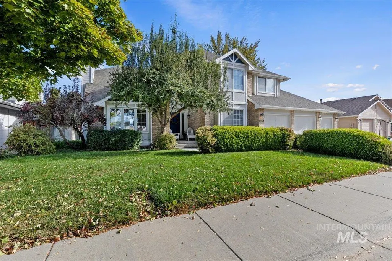
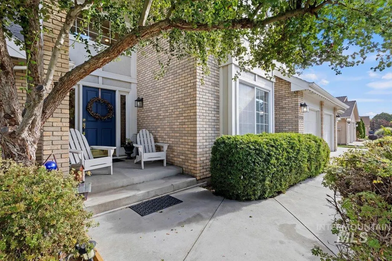
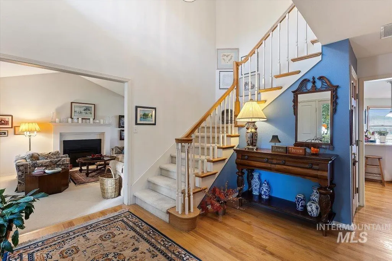
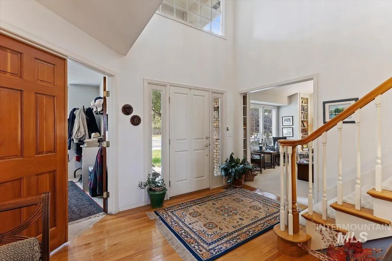
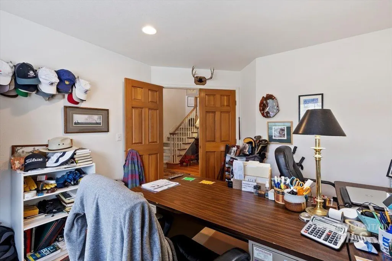
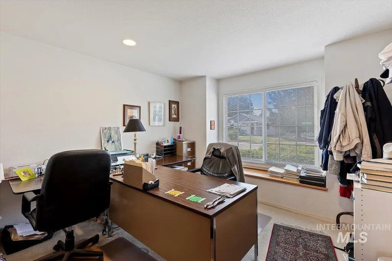
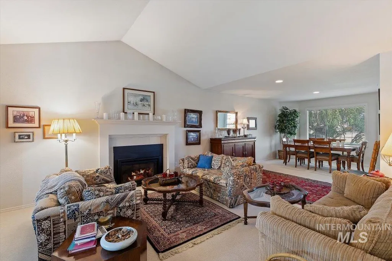
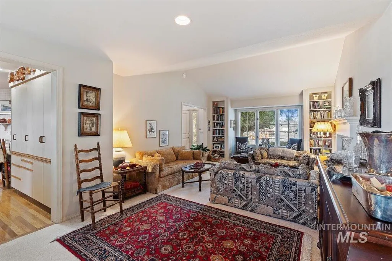
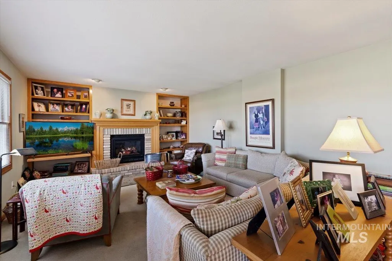
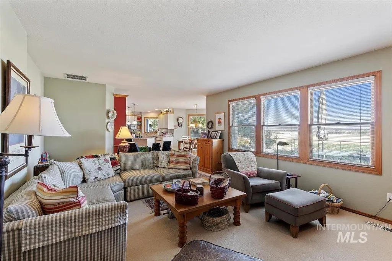
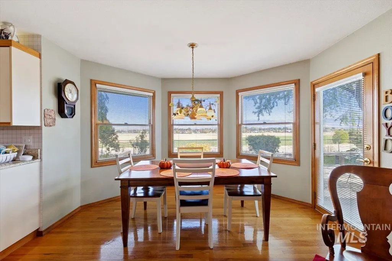
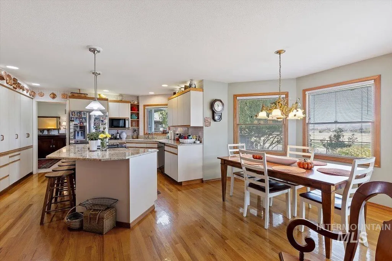
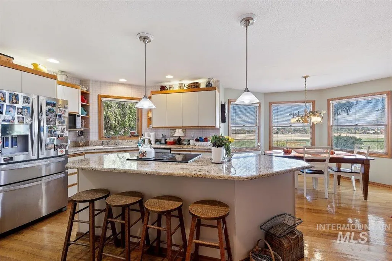
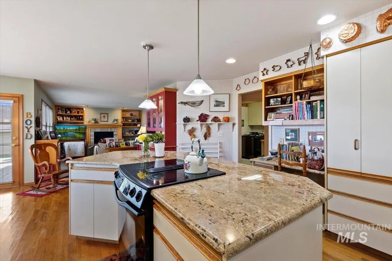
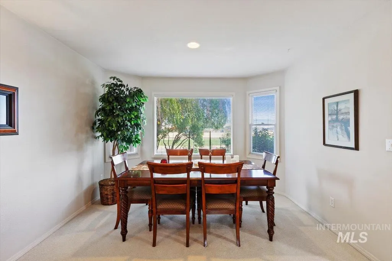
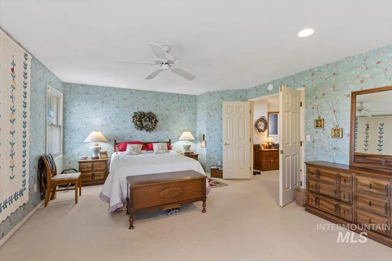
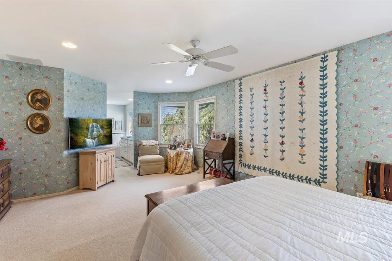
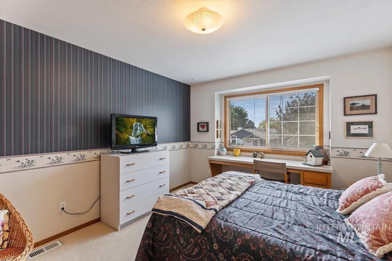
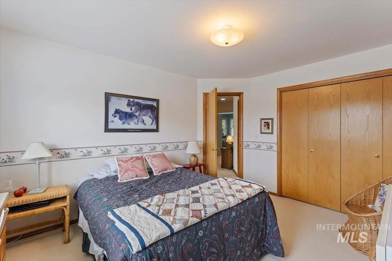
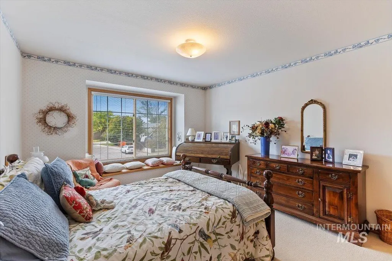
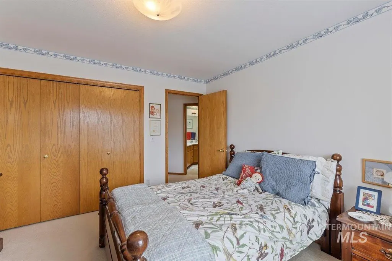
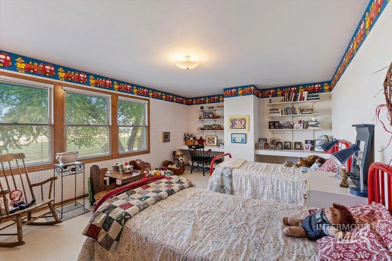
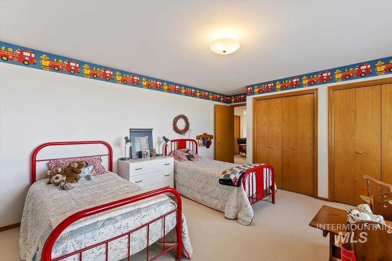
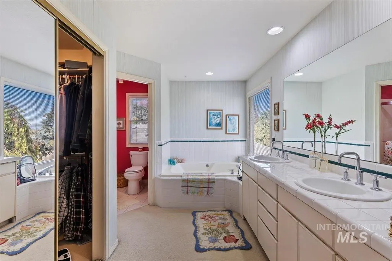
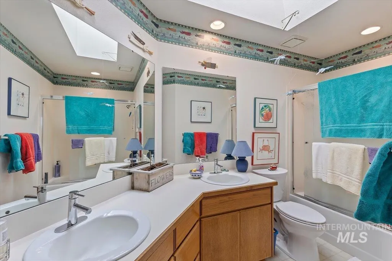
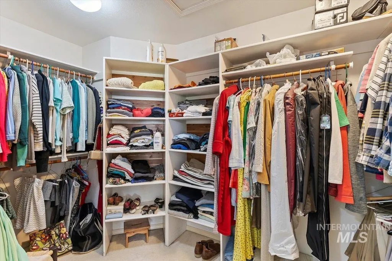
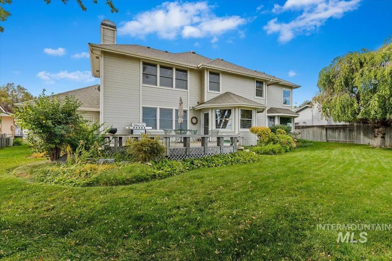
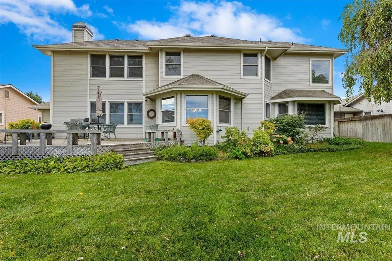
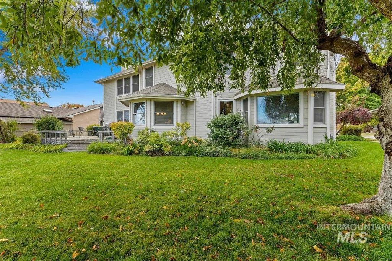
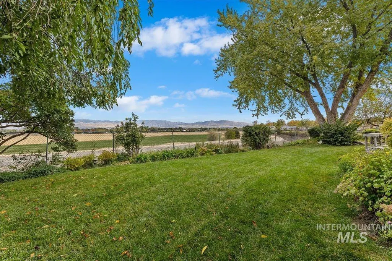
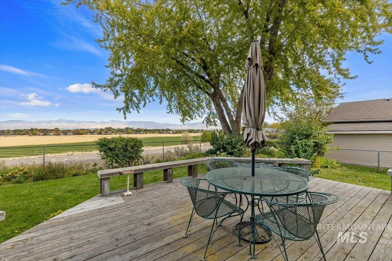
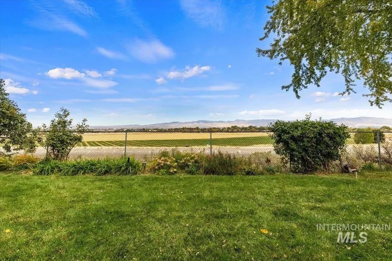
Beautiful family home w/ amazing rim view. Builders personal home w/ numerous upgrades. Upgraded windows, granite counters, hardwood flooring, tile flooring, gas fireplace in living room w/ custom mantle & tile surround, gas fireplace in family room w/ custom mantle & brick surround, custom staircase w/ wood railing & painted bolsters, numerous built-in book cases, & numerous built-in desks. Open foyer w/ vaulted ceiling, oak flooring, & double doors to office/den. Large master bedroom w/ double doors, numerous windows, ceiling fan, & master bath w/ dual vanities, large jetted tub, separate toilet & shower area, & large walk-in closet. Oversized kids bedroom w/ numerous windows, & 2 built-in desks. Upstairs kids bathroom with dual vanities, tub/shower, and skylight. Kitchen includes solid granite counters, oak hardwood floors, island w/ breakfast bar and pendant lights, built-in desk area, stainless steel refrigerator and Bosch dishwasher, and direct access to back yard deck. Laundry room w/ numerous cabinets, large deep sink w/ rod, clothing folding shelf, & also includes laundry chute direct from upstairs closet to laundry room. Home includes newer furnace & H2O heater, & new roof approx. 10 yrs old. Home has amazing mountain views from kitchen, family room, formal dining, master bedroom, bedroom #2, & backyard deck. No homes immediately behind property, only farmers fields.
| Elementary School | Middle School | High School |
|---|---|---|
| Amity Elementary School | West Boise Jr Middle School | Borah High School |
| Price History | |
|---|---|
| 10/19/2026 | Listed $725,000 |
General Features
| Heating | Forced Air |
|---|---|
| Cooling | Central Air |
| Utilities | Sewer Connected |
| Roof | Composition |
| Appliances | Gas Water Heater |
| HOA Fee | 200 |
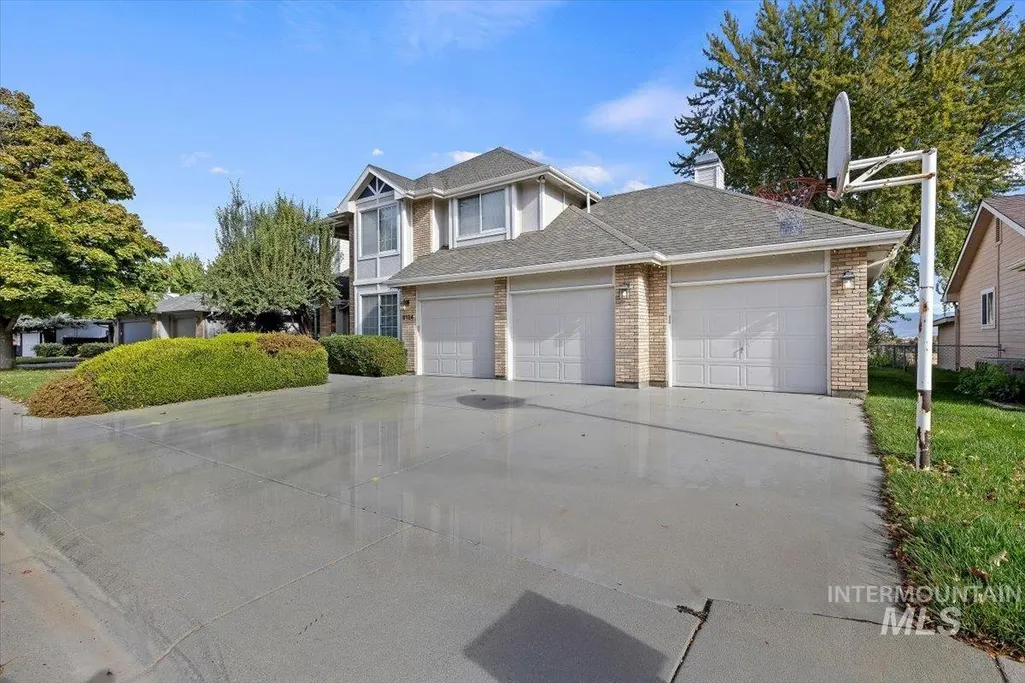
| Garage Spaces | 3 |
| Construction Materials | Brick |
| Year Built | 1989 |
| Levels | Two |
| Property Subtype | Single Family Residence |
| Tax Year | 2025 |
| Current Use | Single Family |
| Ownership | Fee Simple,Fractional Ownership: No |
| Assoc Fee Paid Per | Annually |
| County | Ada |
| Property Type | Residential |
| HOA | true |
| Attached Garage | true |
| Subdivision Name | Sunset Rim Sub |
| Garage Y/N | true |
| Status | Active |
| Directions | Victory Road, south on Cole Road, west on War Bonnet, north on Maverick, west on Thunder Mountain Drive. |
| ModificationTimestamp | 2026-10-22T06:00:57.700Z |
| High School | Borah |
| City | Boise |
| High School District | Boise School District #1 |
| Lot Size Units | Acres |
| Lot Size Square Feet | 14810.4 |
| Carport Y/N | false |
| Listing Terms | Cash |
| Spa Features | Bath |
| Elementary School | Amity |
| Land Lease Y/N | false |
| Tax Annual Amount | 3469.86 |
| Middle/Junior High School | West Boise Jr |
| Virtual Tour | https://tours.360idaho.com/x3485290 |
| Building Area Units | Square Feet |
| Primary Bedroom Level | Upper |
| Living Area Units | Square Feet |
| Builder Name | Jim Boyd |
| Standard Status | Active |
| Middle/Junior School District | Boise School District #1 |
| Elementary School District | Boise School District #1 |
| Virtual Tour | https://tours.360idaho.com/8124-W-Thunder-Mountain-Dr |
| Legal Description | Lot 14, Block 5, SUNSET RIM NO 4 SUBDIVISION, according to the plat thereof, filed in Book 55 of Plats at pages 5036 and 5037, records of Ada County, Idaho. |
| LeasableAreaUnits | Square Feet |
| Freehold | IDX |
Interior Features
| Interior Amenities | Bath-Master |
|---|---|
| Flooring | Hardwood |
| Total Fireplaces | 2 |
| Fireplace Features | Two |
| Kitchen Level | Main |
| Air Conditioning Y/N | true |
| Heating Y/N | true |
| Window Features | Skylight(s) |
| Fireplace Y/N | true |
| Above Grade Finished Area | 2889 |
| Total Bedrooms | 4 |
| Living Room Level | Main |
| Below Grade Finished Area Unit Type | Square Feet |
| LivingAreaSource | Public Records |
| Below Grade Finished Area Source | Public Records |
| Above Grade Finished Area Source | Public Records |
| Above Grade Finished Area Unit Type | Square Feet |
| Total Baths | 3 |
| Kitchen Area | 322 |
| Kitchen Length | 23 |
| Kitchen Width | 14 |
| Primary on Main | 221 |
| Second Bedroom Length | 17 |
| Second Bedroom Width | 13 |
| Bedroom 3 Area | 143 |
| Bedroom 3 Length | 13 |
| Bedroom 3 Width | 11 |
| Bedroom 4 Area | 132 |
| Bedroom 4 Length | 12 |
| Bedroom 4 Width | 11 |
| Dining Room Area | 14 |
| Dining Room Width | 11 |
| Family Room Area | 252 |
| Family Room Length | 18 |
| Living Room Area | 234 |
| Living Room Length | 18 |
| Living Room Width | 13 |
| Primary Bedroom Area | 294 |
| Primary Bedroom Length | 21 |
| Primary Bedroom Width | 14 |
| Family Room Width | 14 |
| Family Room Level | Main |
| Dining Room Level | Main |
| Dining Room Area | 154 |
| Bedroom 4 Level | Upper |
| Bedroom 3 Level | Upper |
| Second Bedroom Level | Upper |
Exterior Features
| Fencing | Partial |
|---|---|
| Parking Features | Attached |
| Lot Features | 10000 SF - .49 AC |
| Water Source | City Service |
| Total Parking | 3 |
| Lot Size Area | 0.34 |
| Foundation Details | Crawl Space |
| Spa | true |
| Building Area Total | 2889 |
| Lot Dimensions | 108x82 |
| Lot Size Acres | 0.34 |
| Road Surface Type | Paved |
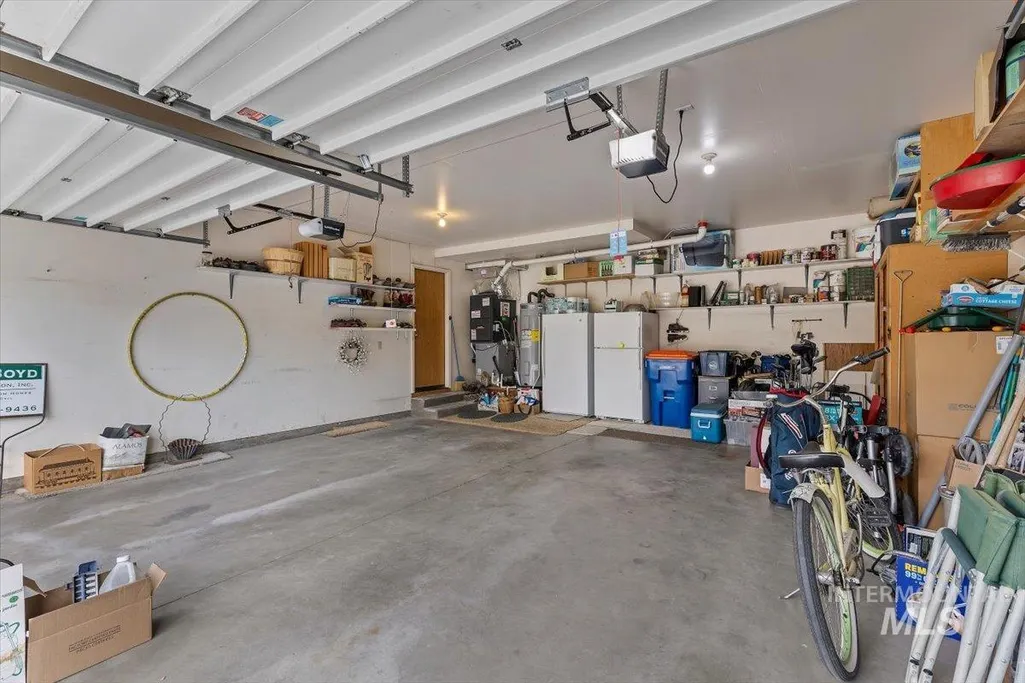
| Other Parking | Garage: 25' x 22',Garage Door: 9'x7' x 2 |
| Covered Spaces | 3 |
| Road Frontage Type | Public Road |
Amenities
- Foreclosure
- Views
- Short Sale
- New Construction
- Adult 55+
- Lease To Own
- No HOA Fees
- Furnished
- Primary On Main
- Air Conditioning
- Seller Finance
- Green
- Fixer Upper
- Horse
- Golf
- Fireplace
- Deck
- Garage
- Basement
- Pool
Property vs Single Family Average in 83709
Price
Taxes
Year Built

 All information deemed reliable but not guaranteed. All properties are subject to prior sale, change or withdrawal. Neither listing broker(s) or information provider(s) shall be responsible for any typographical errors, misinformation, misprints and shall be held totally harmless. Listing(s) information is provided for consumer's personal, non-commercial use and may not be used for any purpose other than to identify prospective properties consumers may be interested in purchasing. The data relating
