
Primary on Main
Address
2327 E Elmsprings Ln., Meridian, ID
Price
$ 1,749,800
Property Attributes
- MLS#99003403
- TypeSingle Family
- Listing Status Pending
- CountyAda
- CityMeridian
- NeighborhoodThree Corners Ranch
- Zip83646
- Style
- Year Built2021
- Taxes$ 6695
- Price$ 1,749,800
- Bedrooms4
- Full Bathrooms4
- Half Bathrooms0
- Sqr Footage3465
- Lot Size0.504 Acres
Data Source:
Intermountain MLS (IMLS)
Property Description
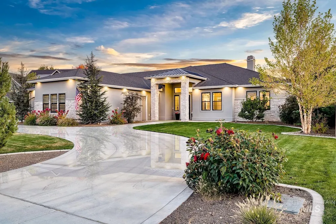
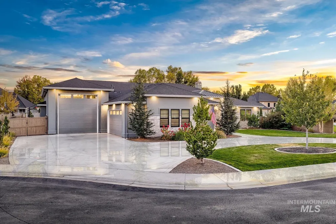
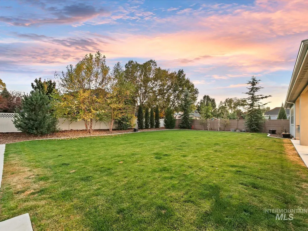
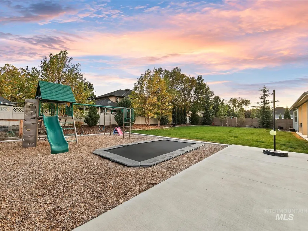
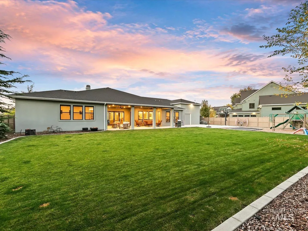
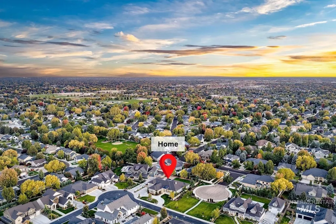
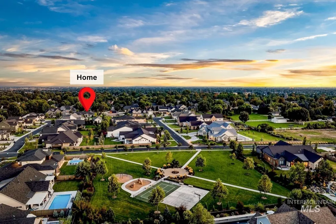
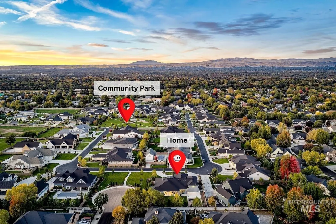
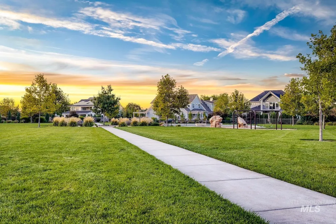
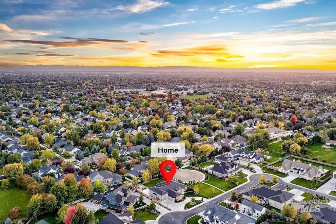
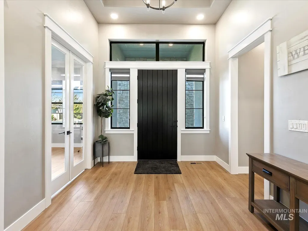
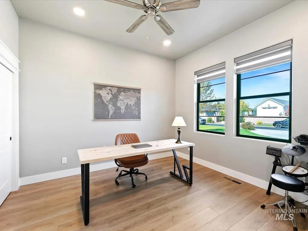
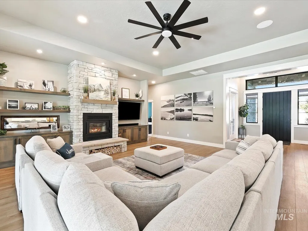
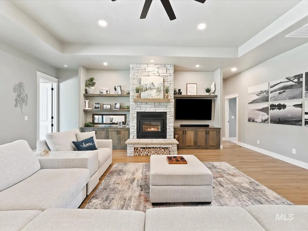
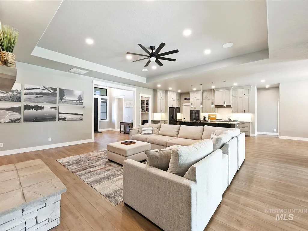
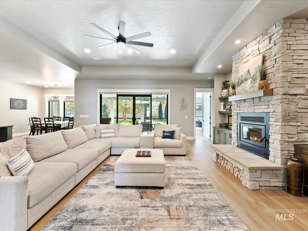
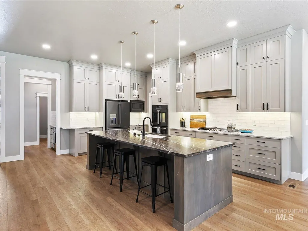
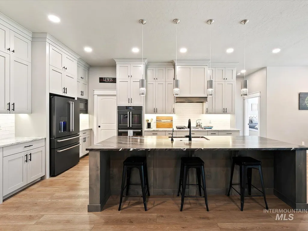
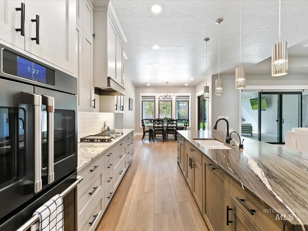
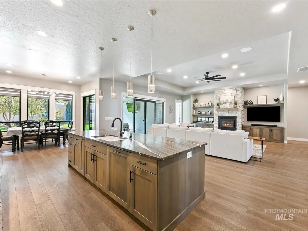
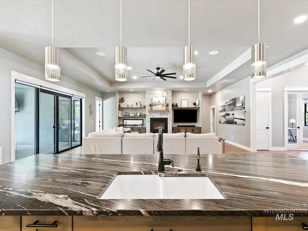
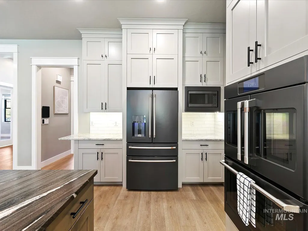
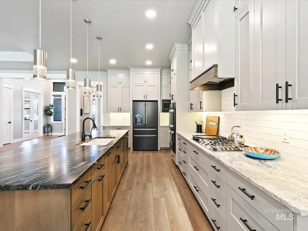
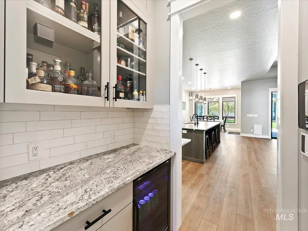
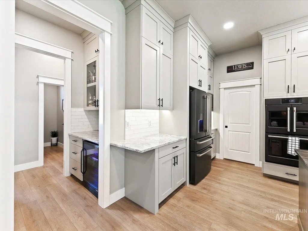
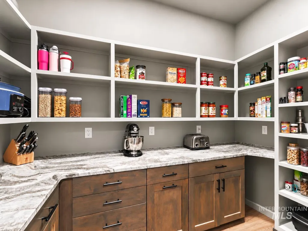
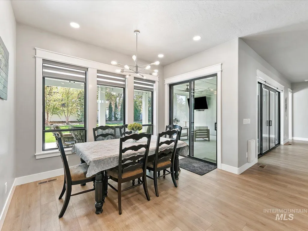
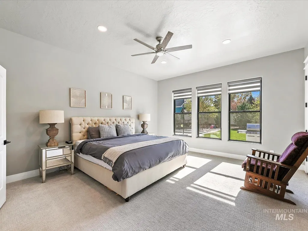
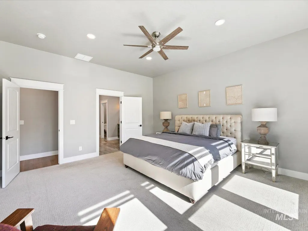
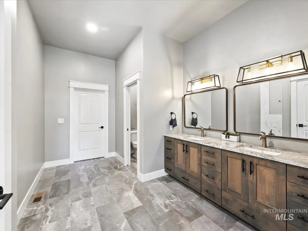
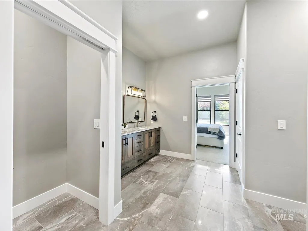
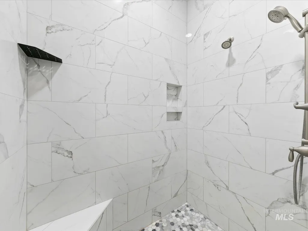
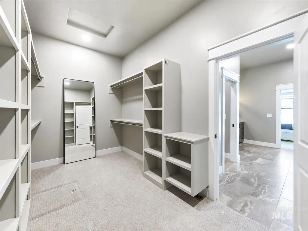
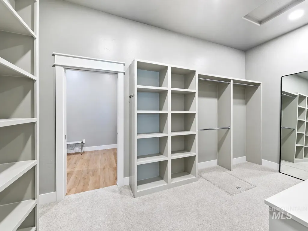
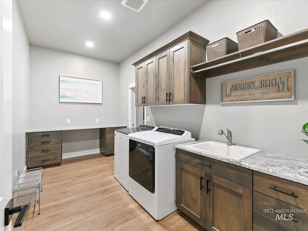
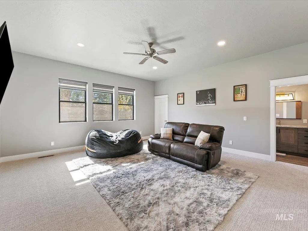
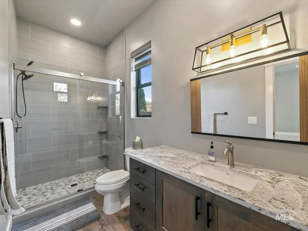
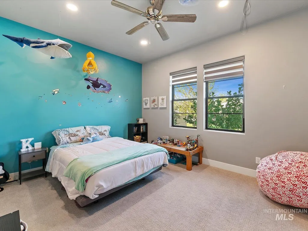
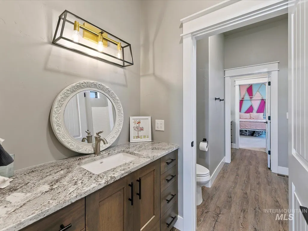
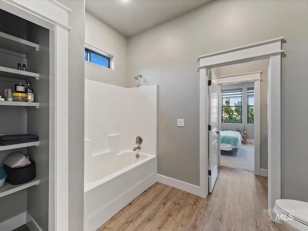
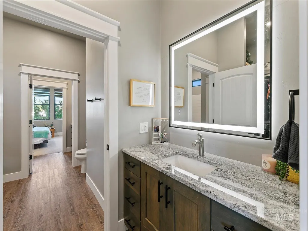
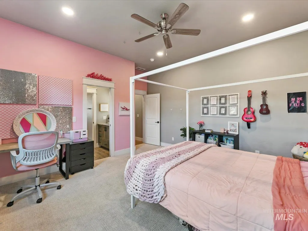
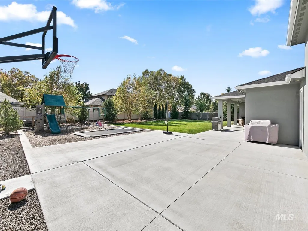
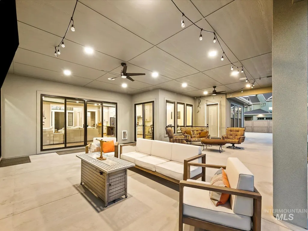
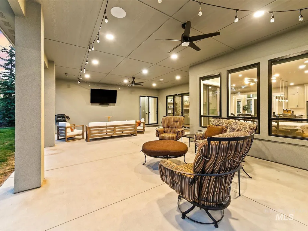
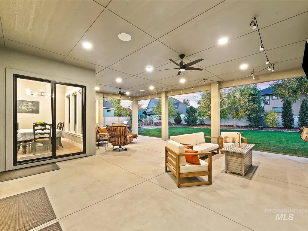
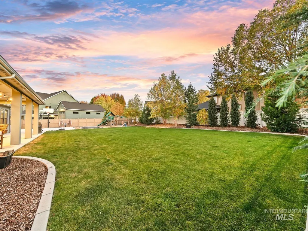
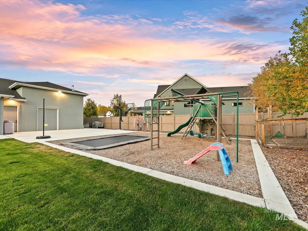
Spacious single-level living in Three Corner Ranch, one of the Treasure Valley’s most sought-after communities! Gorgeous homes, large homesites & a private, gated setting—all just minutes from the best of the Boise metro area. This half-acre property features a circular driveway, side-entry 2-car garage & massive RV garage with extra width for a shop/storage. The exceptional backyard offers privacy, mature landscaping, a huge covered patio with speakers, basketball court, playset & in-ground trampoline. The thoughtful 4BD/3.5BA + office layout includes two spacious bedrooms with walk-in closets & a shared Jack-and-Jill bath, plus an oversized 19'×18'± bedroom ideal as a second primary suite, flex or theater room with surround-sound prewiring. The expansive great room features a tray ceiling, abundant windows overlooking the backyard, wood-burning fireplace, custom built-ins & speakers. The primary retreat offers dual sinks, granite counters, a large tiled shower & walk-in closet with direct laundry access. Smart features include dimmable exterior, kitchen, family room & butler’s pantry lighting controlled via Google Home or Brilliant, a removable magnetically mounted iPad for lighting, climate & music controls, whole-home Sonos speakers & outdoor security.
| Elementary School | Middle School | High School |
|---|---|---|
| River Valley Elementary School | Heritage Middle School Middle School | Rocky Mountain High School |
| Price History | |
|---|---|
| 10/10/2026 | Listed $1,749,800 |
General Features
| Heating | Forced Air |
|---|---|
| Cooling | Central Air |
| Utilities | Sewer Connected |
| Roof | Composition |
| Appliances | Gas Water Heater |
| HOA Fee | 1600 |
| Garage Spaces | 4 |
| Patio/Porch Features | Covered Patio/Deck |
| Construction Materials | Frame |
| Year Built | 2021 |
| Levels | One |
| Property Subtype | Single Family Residence |
| Tax Year | 2025 |
| Current Use | Single Family |
| Ownership | Fee Simple |
| Community Features | Gated |
| Assoc Fee Paid Per | Annually |
| County | Ada |
| Property Type | Residential |
| HOA | true |
| Attached Garage | true |
| Subdivision Name | Three Corners Ranch |
| Garage Y/N | true |
| Status | Pending |
| Directions | Locust Grove, East on Dunwoody, E Barclay, S on Barclay to address |
| ModificationTimestamp | 2026-10-14T14:51:16.800Z |
| High School | Rocky Mountain |
| City | Meridian |
| High School District | West Ada School District |
| Lot Size Units | Acres |
| Lot Size Square Feet | 21954.24 |
| Carport Y/N | false |
| Listing Terms | Cash |
| Elementary School | River Valley |
| Land Lease Y/N | false |
| Tax Annual Amount | 6695 |
| Middle/Junior High School | Heritage Middle School |
| Building Area Units | Square Feet |
| Primary Bedroom Level | Main |
| Living Area Units | Square Feet |
| Standard Status | Pending |
| Middle/Junior School District | West Ada School District |
| Elementary School District | West Ada School District |
| Legal Description | LOT 36 BLK 01 THREE CORNERS RANCH SUB, ADA COUNTY, IDAHO |
| LeasableAreaUnits | Square Feet |
| Freehold | IDX |
Interior Features
| Interior Amenities | Bath-Master |
|---|---|
| Flooring | Tile |
| Total Fireplaces | 1 |
| Fireplace Features | One |
| Air Conditioning Y/N | true |
| Heating Y/N | true |
| Fireplace Y/N | true |
| Above Grade Finished Area | 3465 |
| Total Bedrooms | 4 |
| Main Level Bedrooms | 4 |
| Main Level Bathrooms | 3 |
| Below Grade Finished Area Unit Type | Square Feet |
| LivingAreaSource | Public Records |
| Below Grade Finished Area Source | Public Records |
| Above Grade Finished Area Source | Public Records |
| Above Grade Finished Area Unit Type | Square Feet |
| Total Baths | 4 |
| Primary on Main | 168 |
| Second Bedroom Length | 14 |
| Second Bedroom Width | 12 |
| Bedroom 3 Area | 196 |
| Bedroom 3 Length | 14 |
| Bedroom 3 Width | 14 |
| Bedroom 4 Area | 342 |
| Bedroom 4 Length | 19 |
| Bedroom 4 Width | 18 |
| Primary Bedroom Area | 255 |
| Primary Bedroom Length | 17 |
| Primary Bedroom Width | 15 |
| Bedroom 4 Level | Main |
| Bedroom 3 Level | Main |
| Second Bedroom Level | Main |
Exterior Features
| Fencing | Full |
|---|---|
| Parking Features | Attached |
| Lot Features | 1/2 - .99 AC |
| Water Source | City Service |
| Total Parking | 4 |
| Lot Size Area | 0.504 |
| Foundation Details | Crawl Space |
| Building Area Total | 3465 |
| Lot Size Acres | 0.504 |
| Other Parking | Garage Door: 18x8 |
| Covered Spaces | 4 |
Amenities
- Foreclosure
- Views
- Short Sale
- New Construction
- Adult 55+
- Lease To Own
- No HOA Fees
- Furnished
- Primary On Main
- Air Conditioning
- Seller Finance
- Green
- Fixer Upper
- Horse
- Golf
- Fireplace
- Deck
- Garage
- Basement
- Pool
Property vs Single Family Average in 83646
Price
Taxes
Year Built

 All information deemed reliable but not guaranteed. All properties are subject to prior sale, change or withdrawal. Neither listing broker(s) or information provider(s) shall be responsible for any typographical errors, misinformation, misprints and shall be held totally harmless. Listing(s) information is provided for consumer's personal, non-commercial use and may not be used for any purpose other than to identify prospective properties consumers may be interested in purchasing. The data relating
